Save
Ask
Tour
Hide
Share
$975,000
6 Days On Site

8 Prairie Landings Court
Hawthorn Woods, IL 60047

For Sale|Single Family Residence|Active
4
Beds
4
Total Baths
3
Full Baths
1
Partial Bath
3,543
SqFt
$275
/SqFt
2007
Built
Subdivision:
Hawthorn Woods Country Club
County:
Lake
Listing Courtesy of MRED as distributed by MLS Grid of Helen Oliveri Real Estate
Call Now: 847.967.0022
Is this the listing for you? We can help make it yours.
847.967.0022
8 Prairie Landings Court8 Prairie Landings Court8 Prairie Landings Court8 Prairie Landings Court
Save
Ask
Tour
Hide
Share

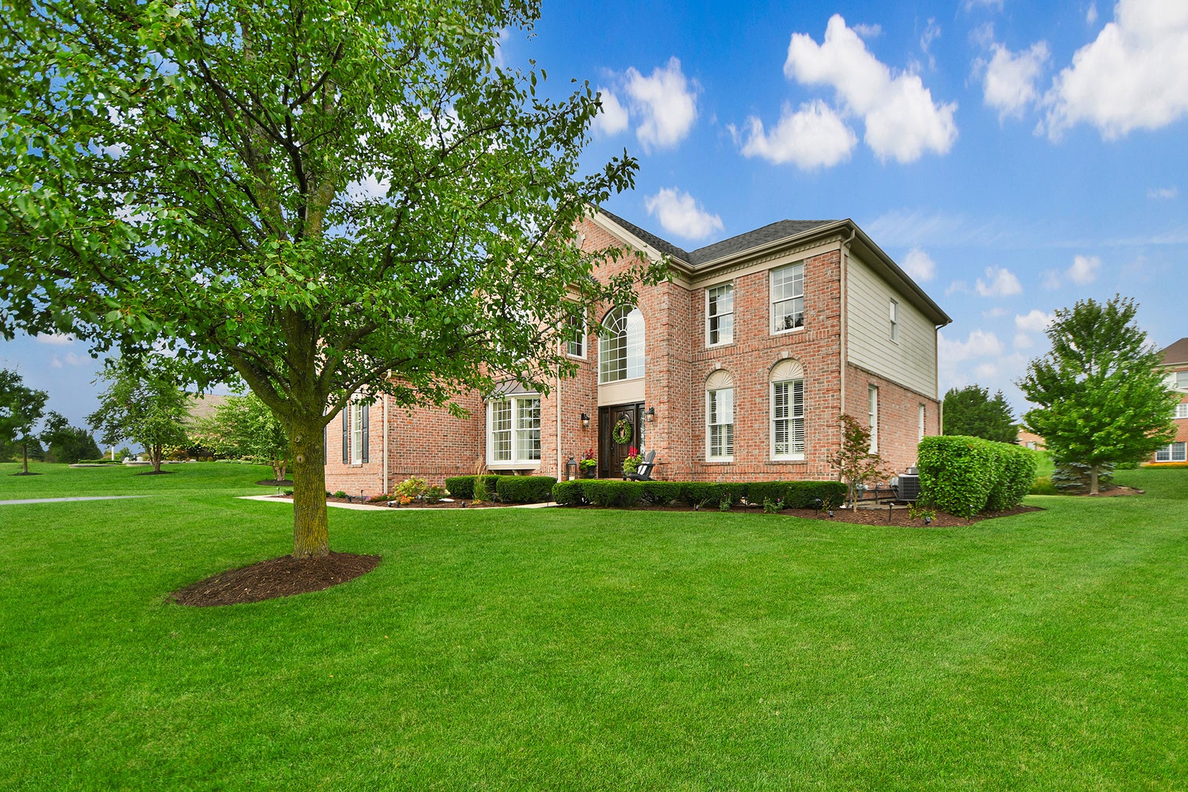
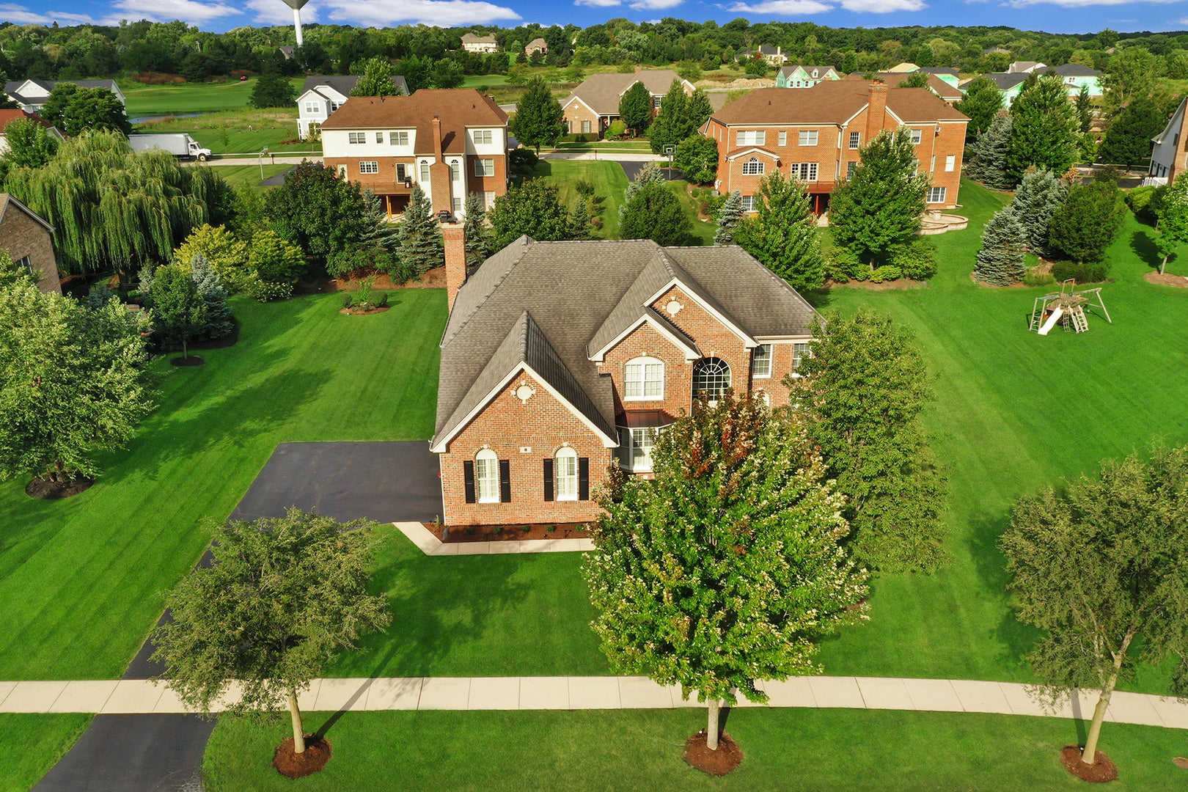
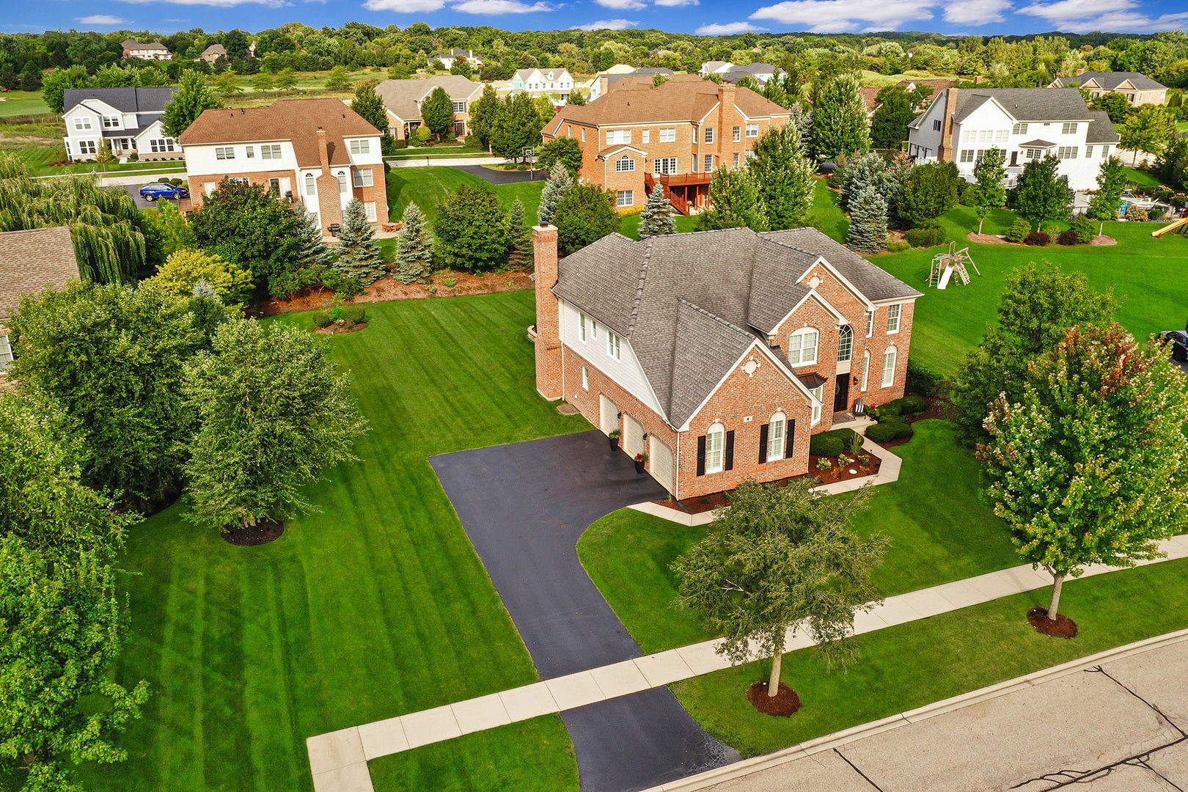
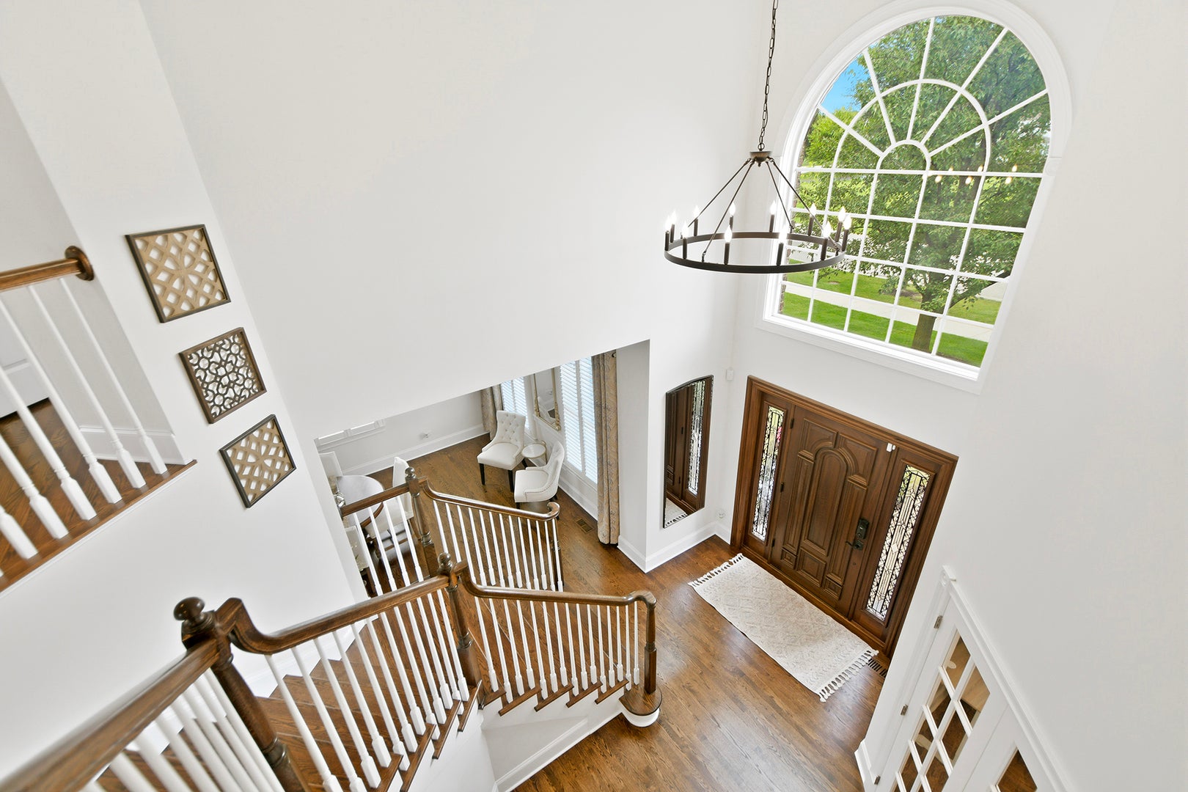
WOW... Over $200K in updates! Set on a private cul-de-sac on the north side of HWCC, this beautifully updated, Toll Brothers-built 4 bedroom home sits on an extra-large lot with stunning views of the 10th hole. Just a short walk from the Club, it offers a rare combination of location, setting and extensive upgrades, especially with limited inventory offering these features in HWCC. Extensive improvements have transformed the interior, including refinished hardwood floors throughout the main level and all new hardwood flooring throughout the 2nd level, both staircases have been beautifully refinished and updated with hardwood steps and risers, refreshed railings and spindles, complemented by new baseboards, fresh interior paint and ceilings, new chandeliers and light fixtures, updated recessed lighting and dimmers throughout. A private office with custom built-ins and French doors, formal living and dining rooms, and a dramatic 2 story great room with a fireplace and wall of windows provide an impressive backdrop for everyday living and entertaining. The gourmet kitchen features newer Viking Professional stainless steel appliances, island with breakfast bar, custom backsplash, pantry and updated cabinet hardware. Upstairs, the spacious primary suite offers a vaulted tray ceiling, sitting area, walk-in closet and private bath with elevated granite vanities, jetted tub and glass shower. Three additional bedrooms include a Jack and Jill bath arrangement and an en-suite bath. The full unfinished basement with bathroom rough-in provides outstanding potential for future living space. Outside, an extra-large custom patio with Pavers creates an incredible extension of the home for entertaining and enjoying the setting. The DCS outdoor kitchen takes it even further with a grill, side burners, built-in storage, cooling drawer and beverage refrigerator. Professionally refreshed landscaping, refinished patio pavers, updated landscape and exterior lighting, bistro lighting, an improved sprinkler system and buried downspouts add to the extensive exterior improvements. Additional highlights include a refinished front door, exterior shutters, ADT home security system, whole-house salt water conditioner and Generac whole-house generator. With its cul-de-sac location, golf course views, extensive updates and exceptional outdoor living, this is a distinctive opportunity within HWCC.

Save
Ask
Tour
Hide
Share
Listing Snapshot
Price 
$975,000
Days On Site 
6 Days
Bedrooms 
4
Inside Area (SqFt) 
3,543 sqft
Total Baths 
4
Full Baths 
3
Partial Baths 
1
Lot Size 
0.58 Acres
Year Built 
2007
MLS® Number 
12749670
Status 
Active
Property Tax 
$19,853
HOA/Condo/Coop Fees 
$416 monthly
Sq Ft Source 
Assessor
Friends & Family
Recent Activity
2 hours agoListing updated with changes from the MLS®
15 hours agoStatus changed to Active
7 days agoListing first seen on site
General Features
Acres 
0.58
Attached Garage 
Yes
Foundation 
Concrete Perimeter
Garage 
Yes
Garage Spaces 
3
Parking 
AsphaltGarage Door OpenerAttachedGarage
Parking Spaces 
3
Property Sub Type 
Single Family Residence
Security 
Security System
Style 
Colonial
Water Source 
Shared Well
Interior Features
Appliances 
Water SoftenerRangeMicrowaveDishwasherWasherDryerDisposalStainless Steel Appliance(s)OvenRange HoodWater Purifier OwnedWater Softener OwnedGas OvenHumidifier
Basement 
Sump PumpUnfinishedBath/StubbedFull
Cooling 
Ceiling Fan(s)Central AirZoned
Electric 
Circuit Breakers200+ Amp Service
Fireplace 
Yes
Fireplace Features 
Family RoomGas Starter
Fireplaces 
1
Flooring 
Hardwood
Heating 
Natural GasForced AirZoned
Interior 
Walk-In Closet(s)Entrance FoyerBuilt-in FeaturesOpen FloorplanPantry
Laundry Features 
Main LevelGas Dryer HookupElectric Dryer HookupIn UnitSink
Window Features 
Screens
Bedroom 2 
Dimensions - 15X13Level - Second
Bedroom 3 
Dimensions - 15X14Level - Second
Bedroom 4 
Dimensions - 13X15Level - Second
Dining Room 
Dimensions - 15X13Level - Main
Family Room 
Dimensions - 21X20Level - Main
Foyer 
Dimensions - 14X12Level - Main
Kitchen 
Dimensions - 17X21Level - MainDescription - Eating Area-Breakfast Bar,Eating Area-Table Space,Island,Pantry-Closet,Updated Kitchen
Laundry 
Dimensions - 7X11Level - Main
Living Room 
Dimensions - 14X13Level - Main
Master Bedroom 
Dimensions - 23X23Level - Second
Office 
Dimensions - 14X12Level - Main
Walk In Closet 
Dimensions - 16X13Level - Second
Save
Ask
Tour
Hide
Share
Exterior Features
Construction Details 
BrickOther
Exterior 
BarbecueOutdoor GrillFire Pit
Lot Features 
Cul-De-SacLandscaped
Other Structures 
Outdoor Kitchen
Patio And Porch 
Patio
Roof 
Asphalt
Windows/Doors 
Screens
Community Features
Association Fee 
$416.0
Association Fee Frequency 
Monthly
Community Features 
ClubhouseParkPoolTennis Court(s)LakeCurbsGatedSidewalks
MLS Area 
Hawthorn Woods / Lake Zurich / Kildeer / Long Grove
School District 
Mundelein Cons High School
Township 
Fremont
Schools
School District
Mundelein Cons High School
Elementary School
Fremont Elementary School
Middle School
Fremont Intermediate School
High School
Mundelein Cons High School
Listing Courtesy of MRED as distributed by MLS Grid of Helen Oliveri Real Estate


Based on information submitted to the MLS GRID as of 2026-09-09 10:25 AM UTC. All data is obtained from various sources and may not have been verified by broker or MLS GRID. Supplied Open House Information is subject to change without notice. All information should be independently reviewed and verified for accuracy. Properties may or may not be listed by the office/agent presenting the information.
Last checked: 2026-09-09 10:25 AM UTC
MRED DMCA Copyright Information Copyright © 2026 Midwest Real Estate Data LLC. All rights reserved.

Neighborhood & Commute
Source: Walkscore
Save
Ask
Tour
Hide
Share